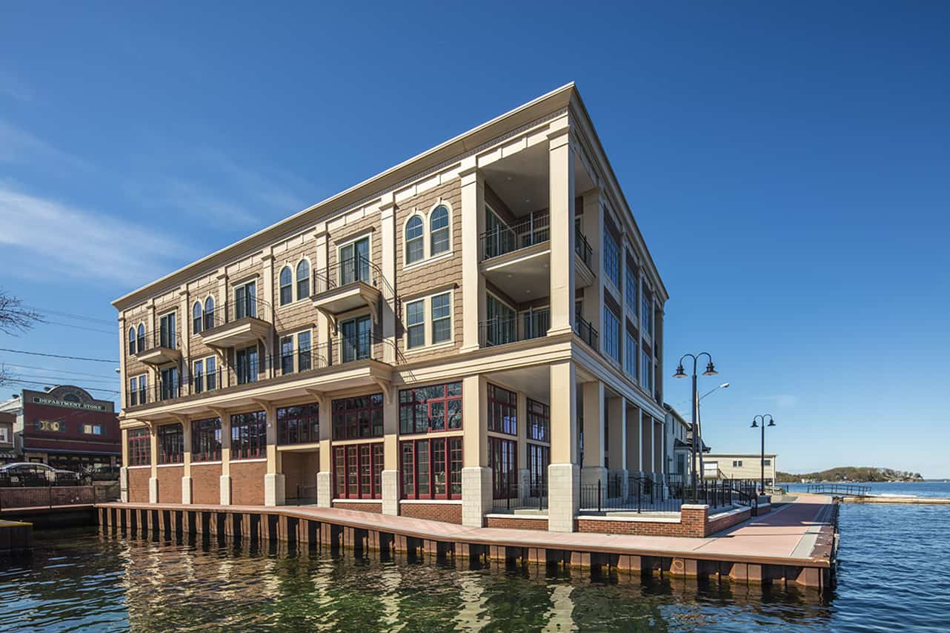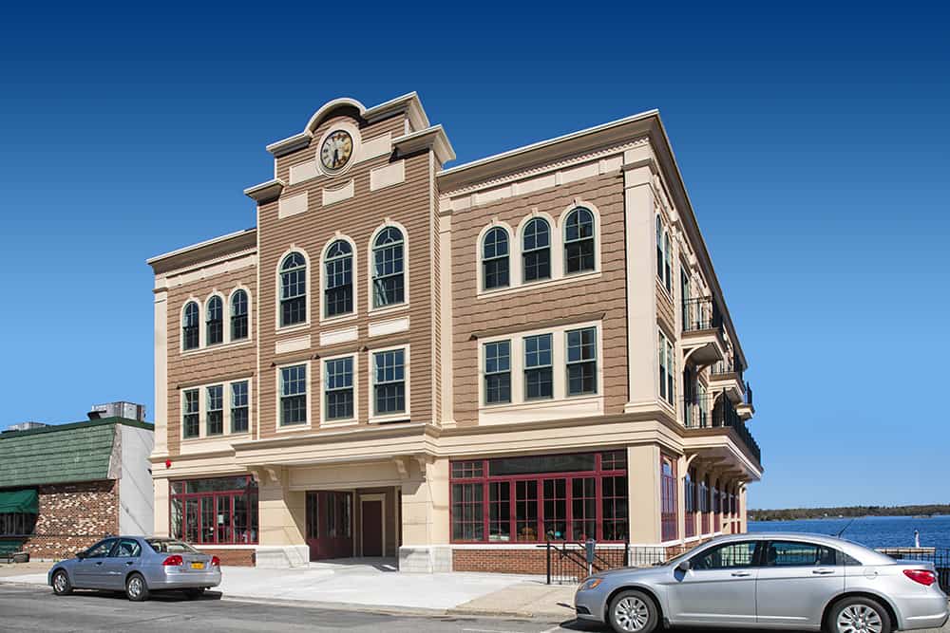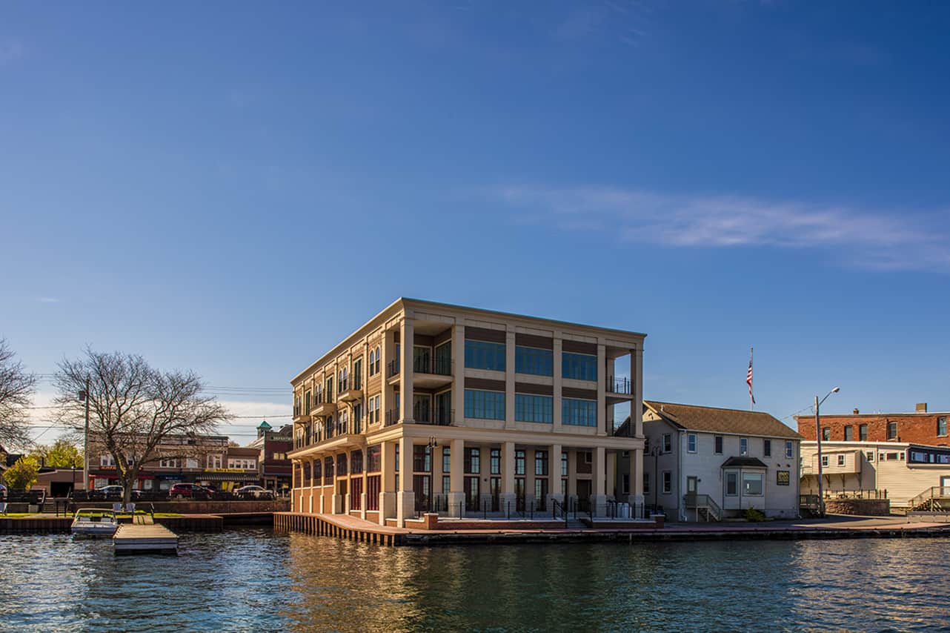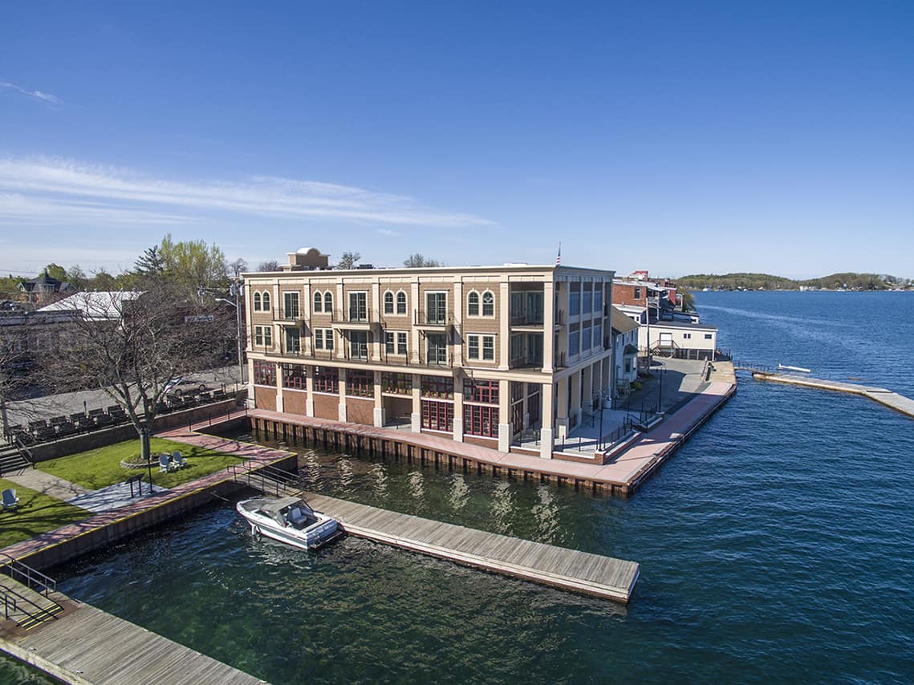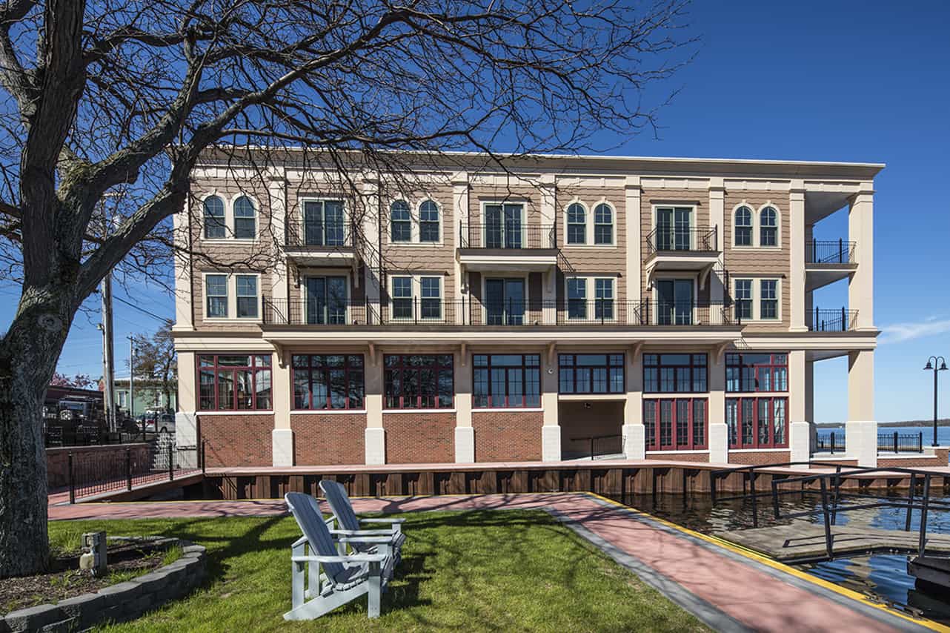
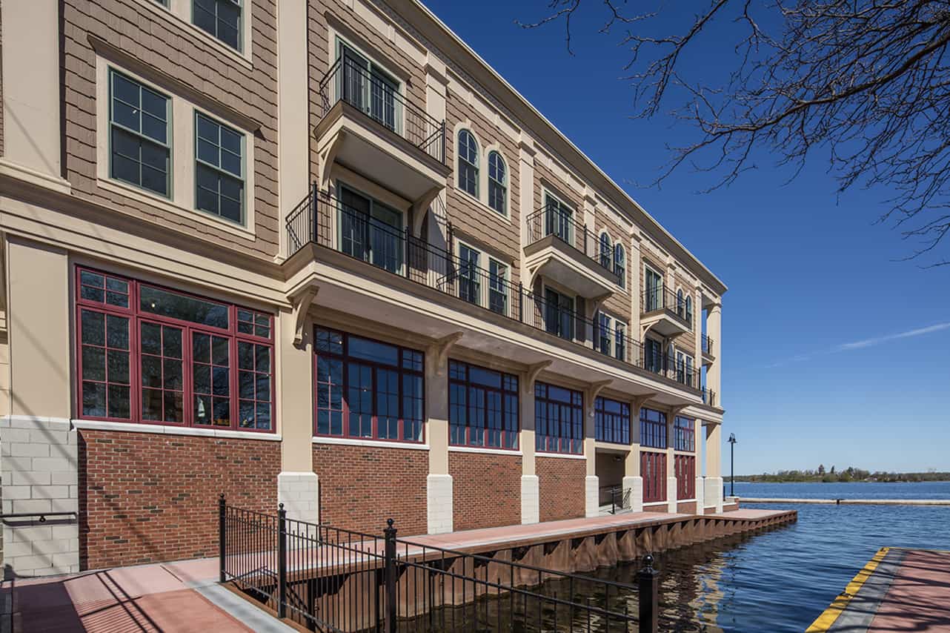
The Clayton Yacht House is located along the St. Lawrence river and includes a restaurant/brewery, retail space and residential apartments.
This new 20,650 SF mixed-use building offers the historic village of Clayton a variety of amenities, including a restaurant/brewery, retail space and residential apartments. The building is fully handicap accessible with access from both the sidewalk at street level, and the public Riverwalk. Overlooking the Thousand Islands and St. Lawrence Seaway, the building boasts picturesque views from the large deck with restaurant seating. The exterior has been designed in a Classical Victorian style complimenting the historical nature of downtown Clayton. In contrast, the interior is designed in a modern style with forced perspectives and industrial finishes. The ground floor is split into two levels with a mezzanine in the double height space. The residential levels feature 4 one bedroom apartments with open floor plans as well as 5 oversized loft style units. Two of the third floor apartments offer private roof gardens overlooking the St. Lawrence River.
Location: Clayton, NY
Architect: Aubertine and Currier
Contract Value: $2,500,000