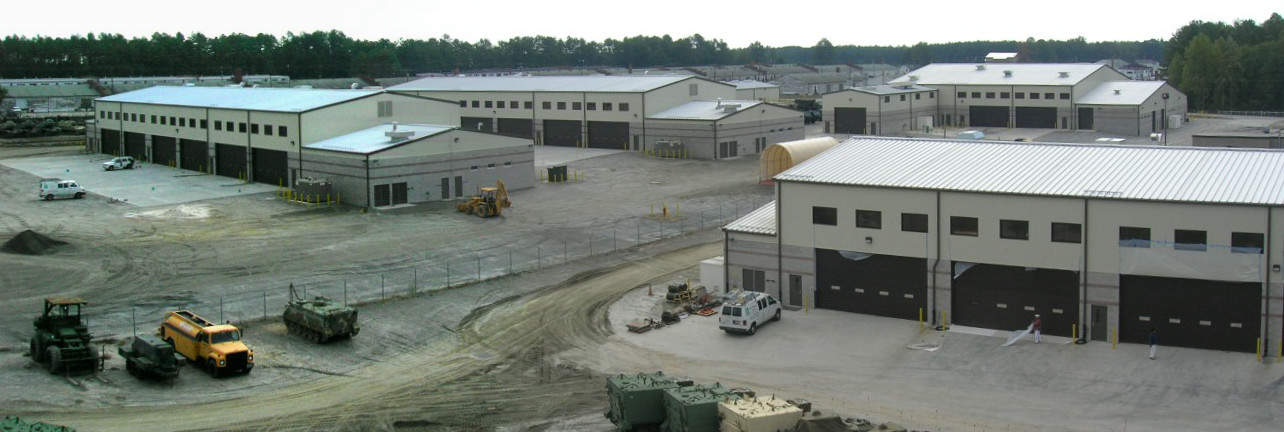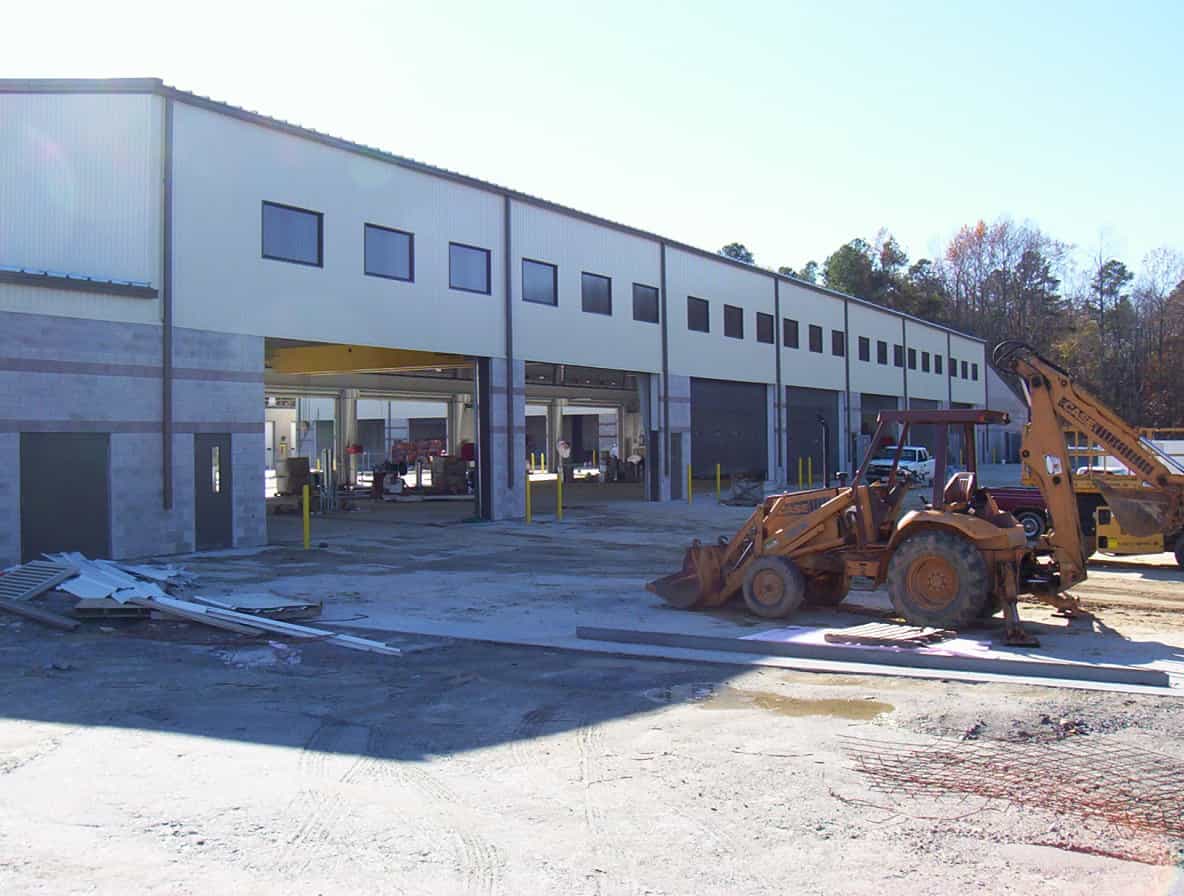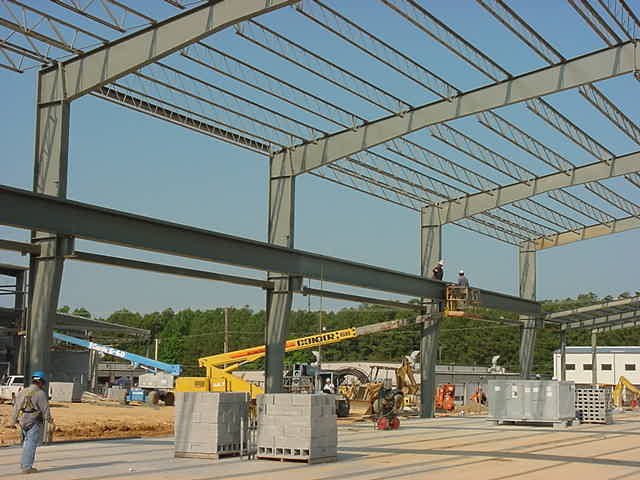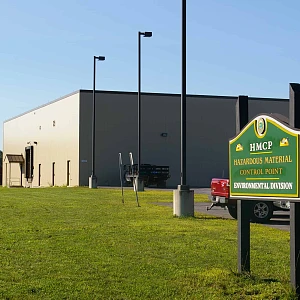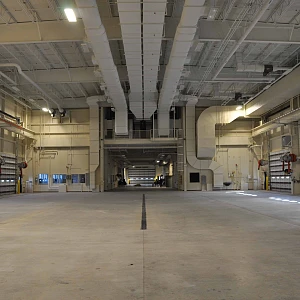
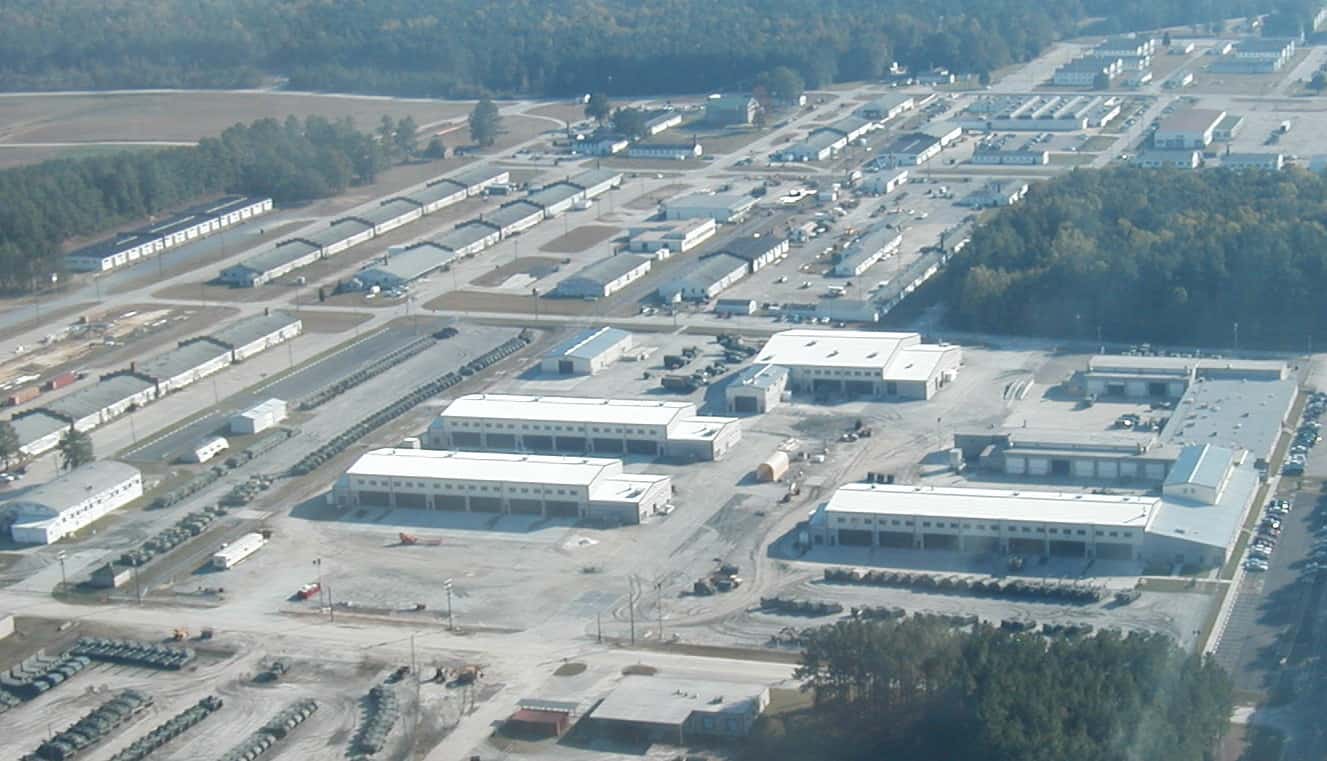
This Design/build project included the complete renovation of three (3) buildings, approximately 150,000 sf, containing maintenance, work bays, and support administrative spaces.
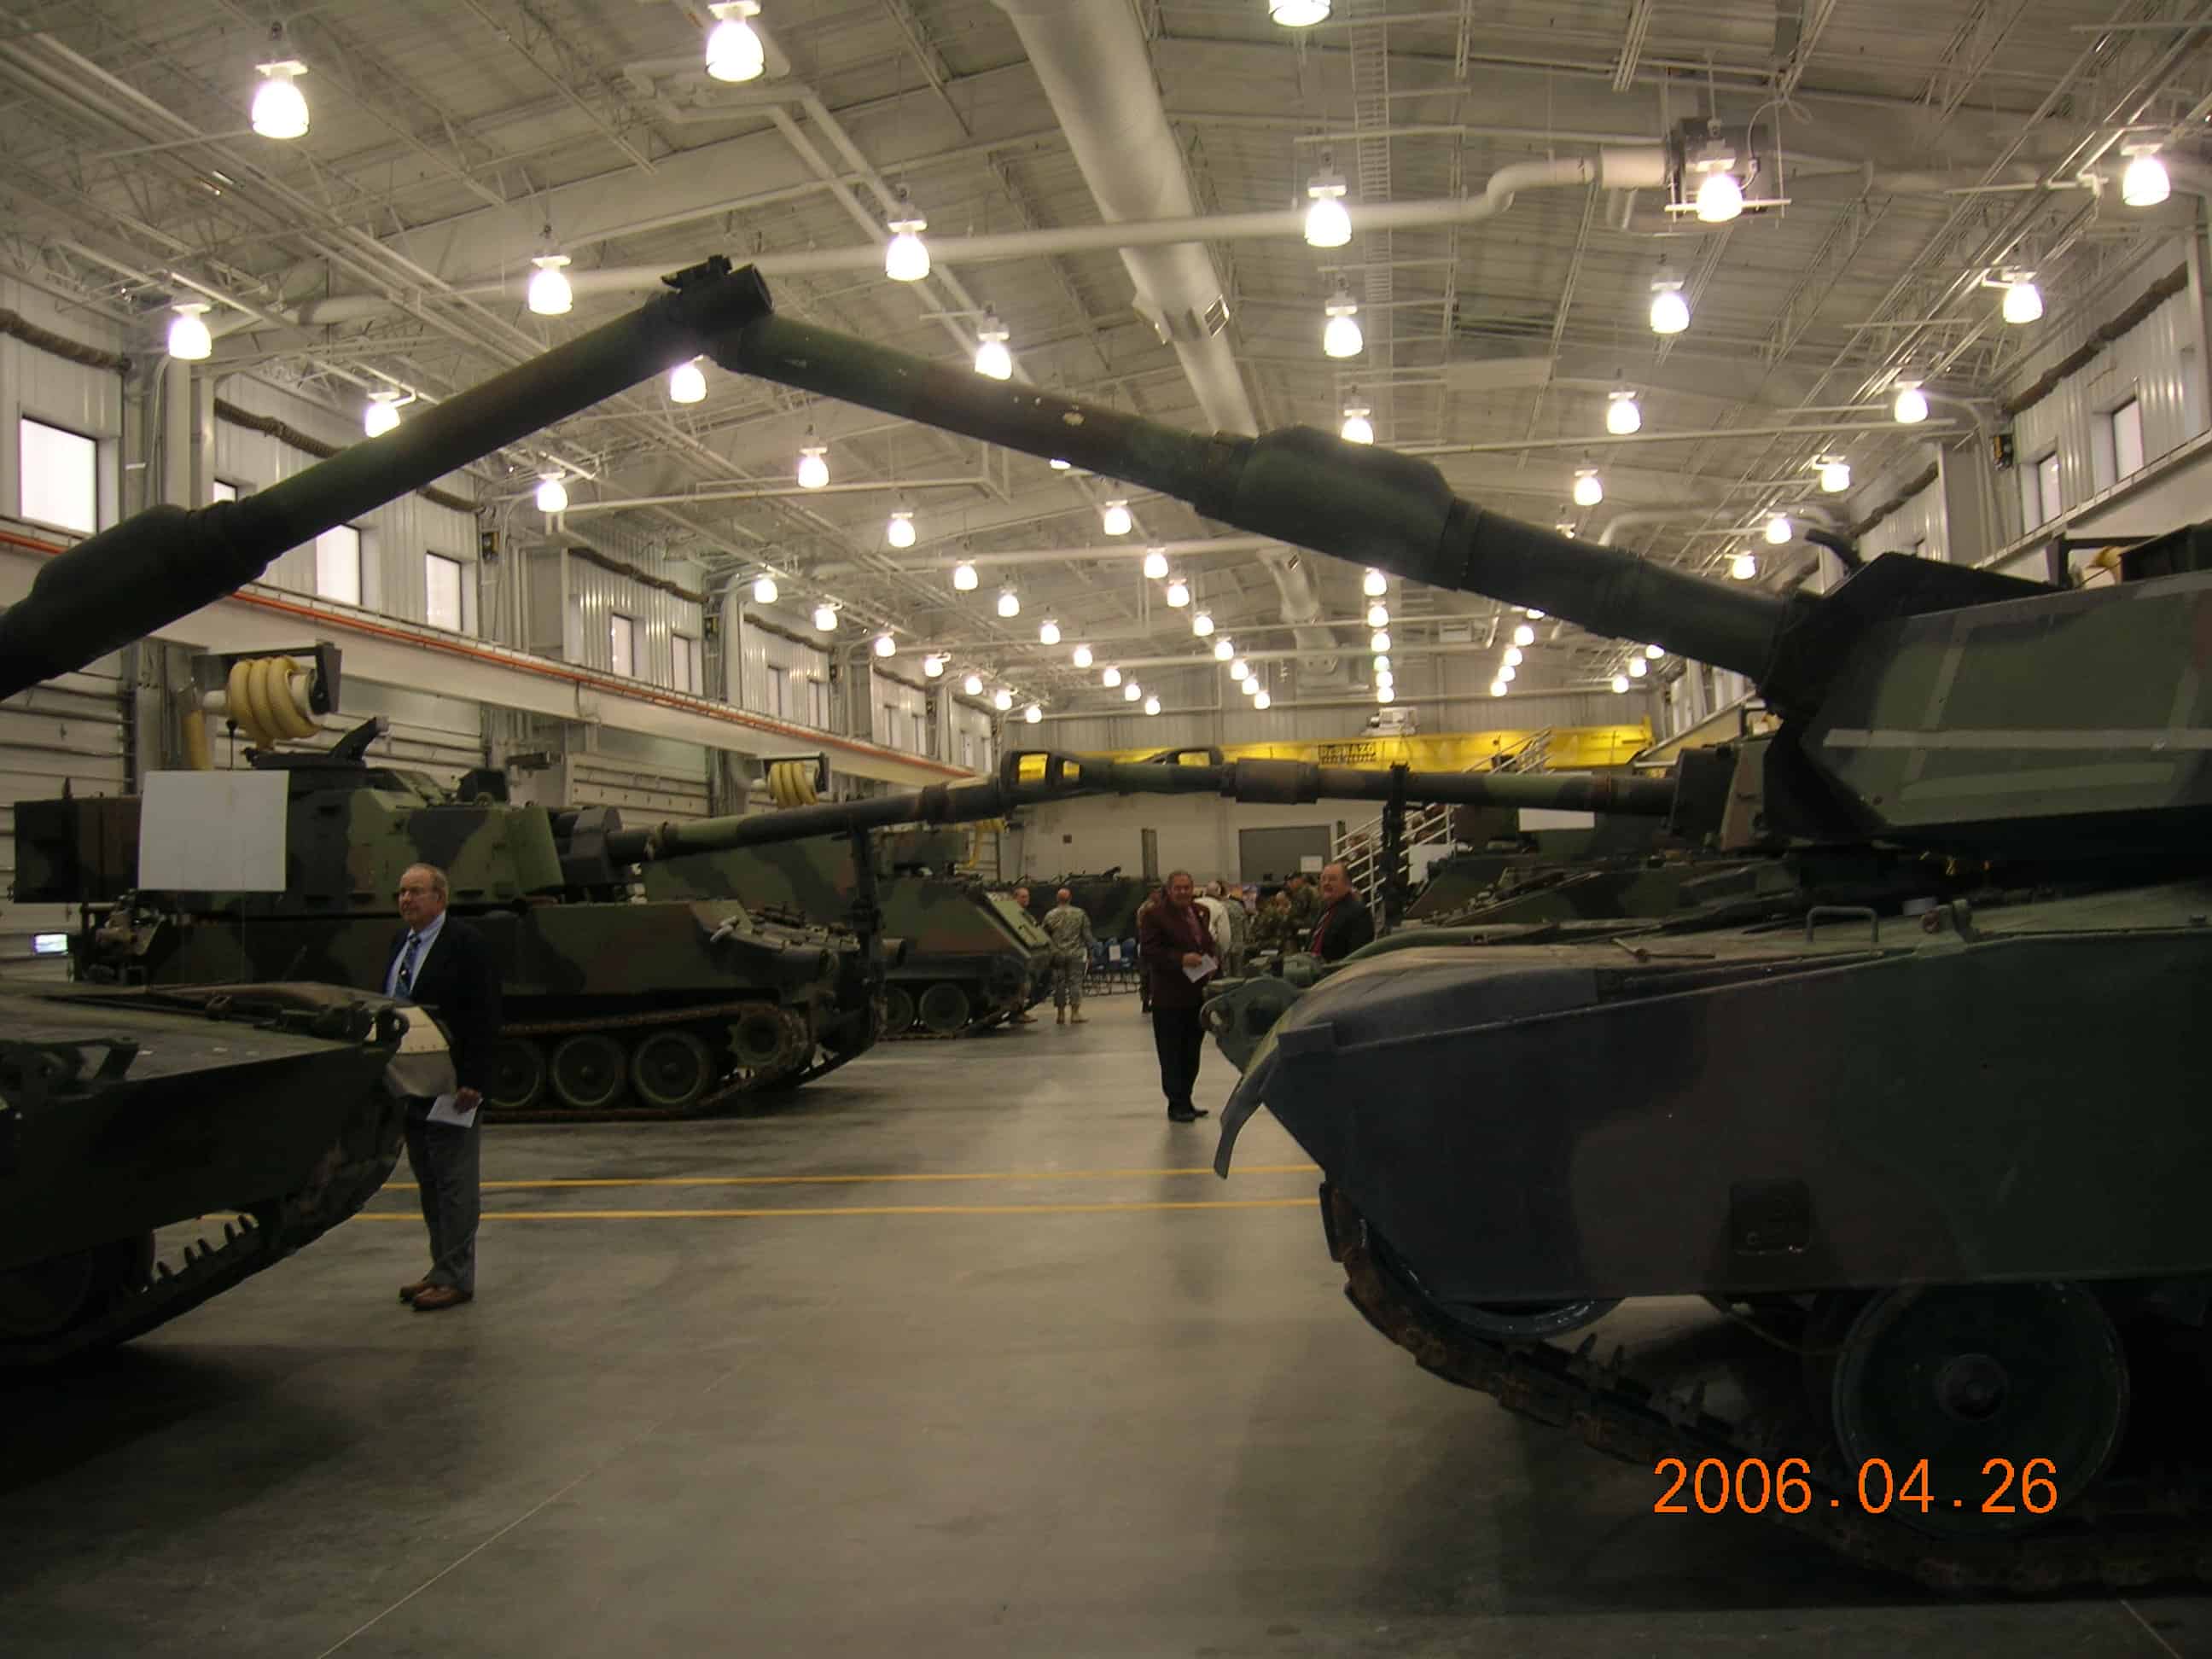
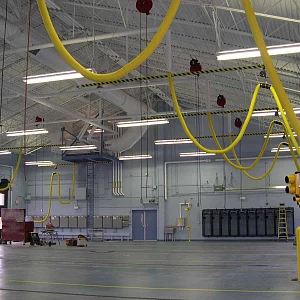
This facility was designed to provide maintenance and repair areas for the Virginia Army National Guard unit’s equipment, and increase hard standing parking areas, administrative support areas, vehicle painting and preparation areas, perimeter/security fencing, and associated site improvements. This project included the design of three (3) buildings, approximately 150,000 sf, containing maintenance, work bay, and support administrative spaces. Each work bay has a petroleum/oil/lubricant central distribution system, overhead bridge crane service and large overhead doors. A fourth building contains a sand blast paint preparation booth and a paint spray booth for repaint of large tracked military vehicles. The project also included an unheated warehouse and secure vault. Construction included the demolition of six (6) World War II-era structures including all utilities and surrounding improvements associated with these structures. Asbestos and lead abatement programs were developed prior to the demolition of the structures. A storm water pollution and prevention plan was developed for the 24-acre site in two months, which required two (2) 20,000 SF subsurface storm water detention basins.
Location: Fort Pickett, VA
Architect: US Army Corps of Engineers, Huntsville Division, Setty & Associates, LTD
Contract Value: 17,702,127